
BEDS4
BATHS2 full
SQUARE FEET1,874
MLS#1112514
STATUSActive
PROPERTY TYPEResidential - Single Family
SUBDIVISIONTerrace Add
Property Description
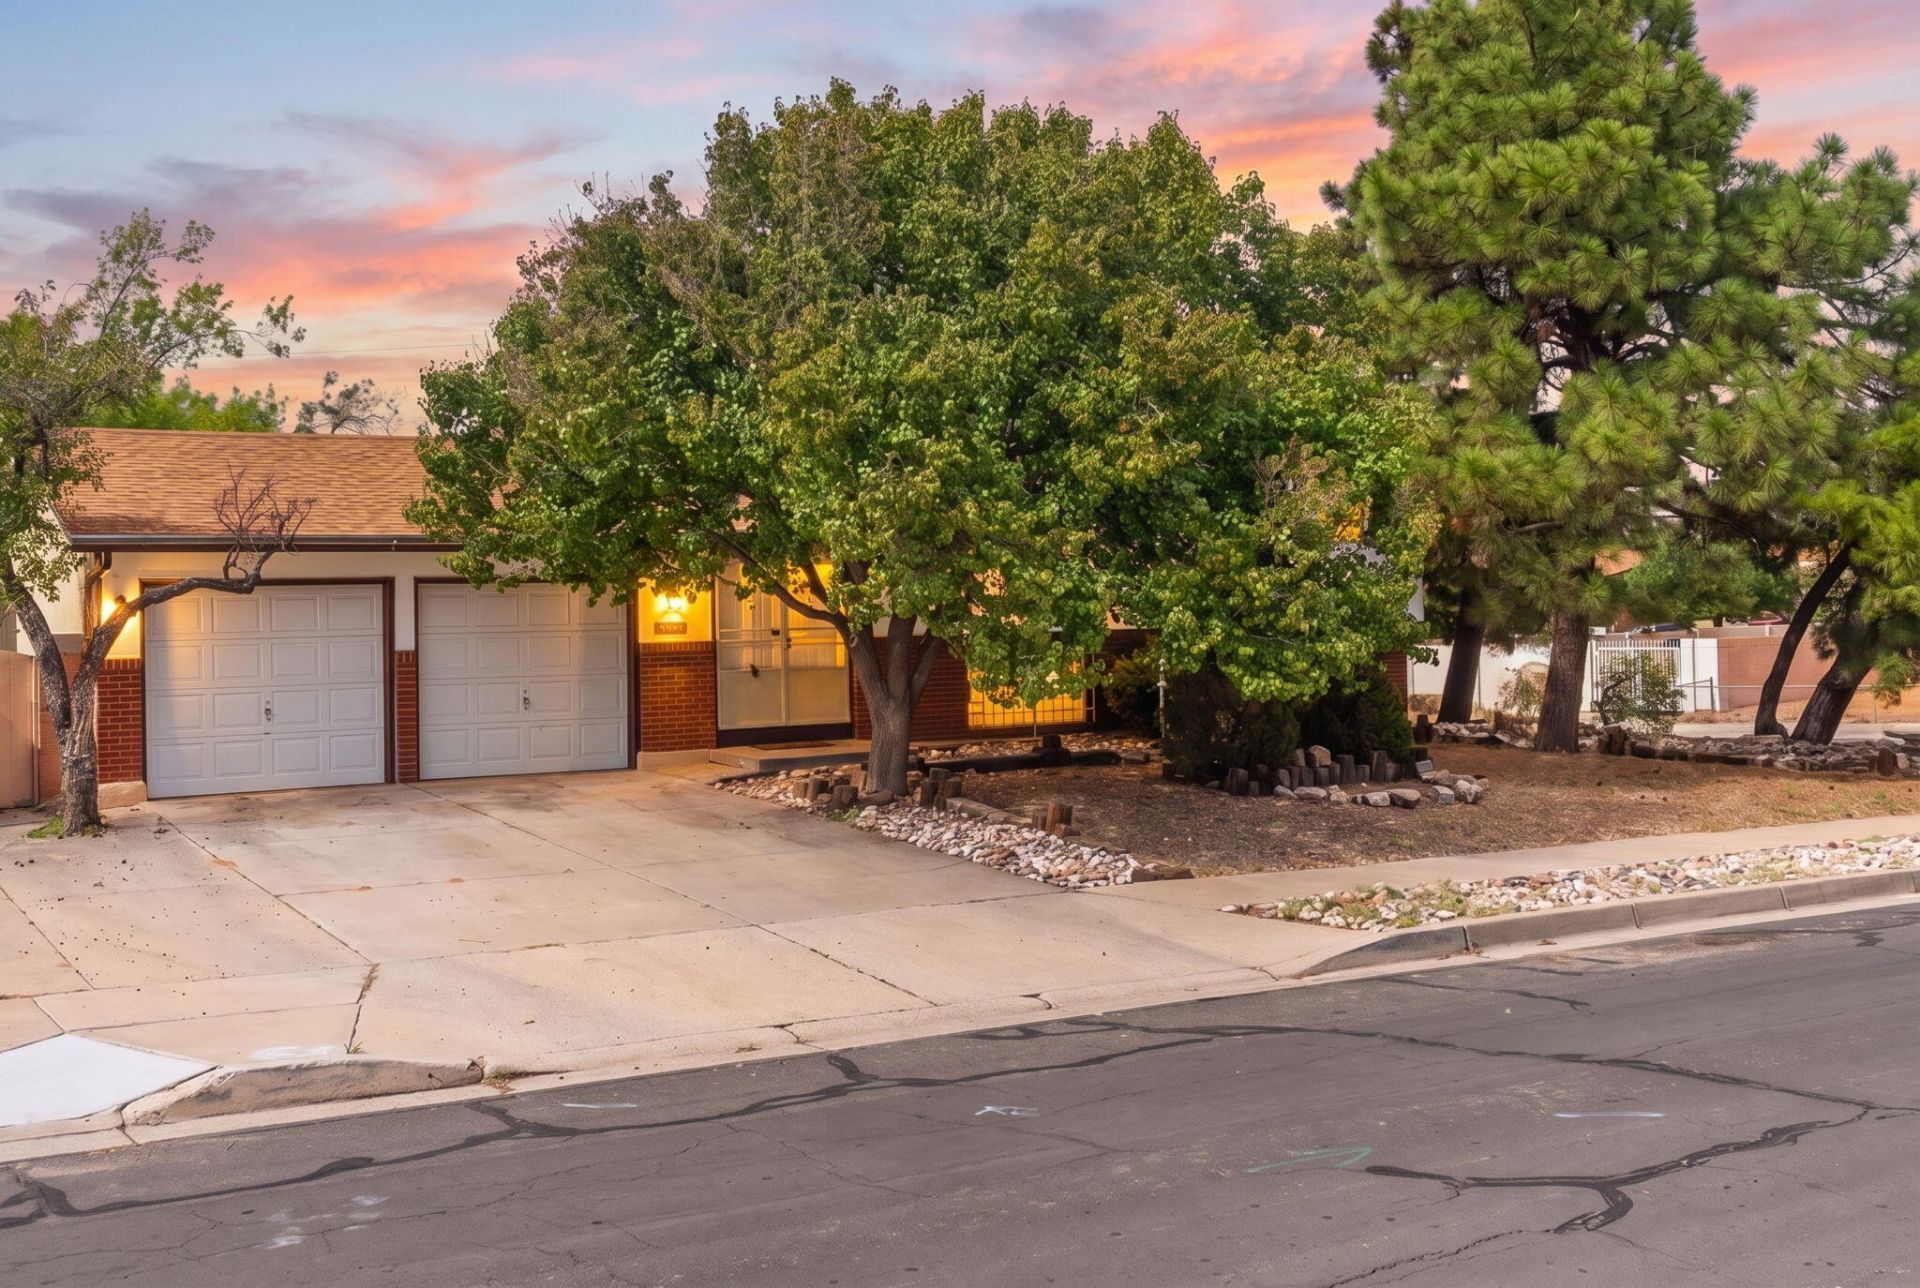
Welcome to this inviting two-story home in a convenient Albuquerque location near Arroyo del Oso Golf Course! Offering 4 bedrooms, 2 bathrooms, and a 2-car garage, this home combines a flexible floor plan with exciting outdoor living. Fresh interior paint and new flooring give the interior a refreshed look, while new stainless steel appliances add a modern touch to the kitchen. The two-story layout provides room to spread out, whether you're looking for space to relax, entertain, work from home, or accommodate guests. Step outside and discover the highlight of the property: an in-ground swimming pool that sets the stage for sunny afternoons, weekend barbecues, and memorable gatherings with family and friends. Enjoy your own backyard escape without leaving home! Recent stucco work and completed roof maintenance add further value. Conveniently located near golf, shopping, dining, parks, and everyday amenities, this property offers a wonderful opportunity to enjoy comfortable living with the added bonus of a private pool. Come see all the possibilities this home has to offer!
Property Features
Property Type: Residential - Single Family
Cooling: Evaporative Cooling
Fireplaces: 1
Garage: 2 car attached
Heating: Natural Gas
Lot Size: 0.22 Acres
Roof Type: Pitched, Shingle
Stories: 2.0
Taxes: $3,490
Year Built: 1965
Amenities
Separate/Formal Dining Room
Multiple Living Areas
Private Entrance
Private Yard
Feature Descriptions
Appliances: Dishwasher, Free-Standing Electric Range, Disposal, Refrigerator
Days on Site: 1
Exterior: Brick, Frame, Stucco
Fencing: Wall
Fireplace: Custom, Outside
Flooring: Carpet, Tile, Wood
Formal Dining: Yes
Laundry: Electric Dryer Hookup
Parcel#: 101806126818040764
Parking: Attached, Garage
Parking Notes: Attached, Garage
Pool: Gunite, Heated, In Ground
Sewer: Public Sewer
Swimming Pool: Yes
Utilities: Electricity Connected, Natural Gas Connected, Sewer Connected, Water Connected
Water: Public
Window: Double Pane Windows, Insulated Windows, Storm Window(s)
Local Schools
High School: Del Norte
Middle School: Cleveland
Elementary School: Governor Bent
Listed By / Shown By
Listed By
Agency Name: Keller Williams Realty
Agency Phone: (505) 375-2062
Shown By
Agent Name: Katie Esterly
Agent Phone: (505) 385-6666
Agency Title: Coldwell Banker Legacy

Estimate Your Payment
Estimated Payment
$ 1,295.21 per month $888.00 Principal & Interest $290.83 Property Tax $116.38 Homeowner's Insurance
4321 Boone Street Ne | MLS# 1112514
This single family home located at 4321 Boone Street Ne, Albuquerque, NM 87109 is currently listed for sale with an asking price of $399,000. This property was built in 1965 and has 4 bedrooms and 2 full baths with 1874 sq. ft. Boone Street Ne is located in the Terrace Add subdivision. Search Terrace Add real estate on kesterly.cblegacy.com today.