
BEDS4
BATHS2 full 1 partial
SQUARE FEET2,757
MLS#1112987
STATUSActive
PROPERTY TYPEResidential - Single Family
SUBDIVISIONThomas Village Estates
Property Description
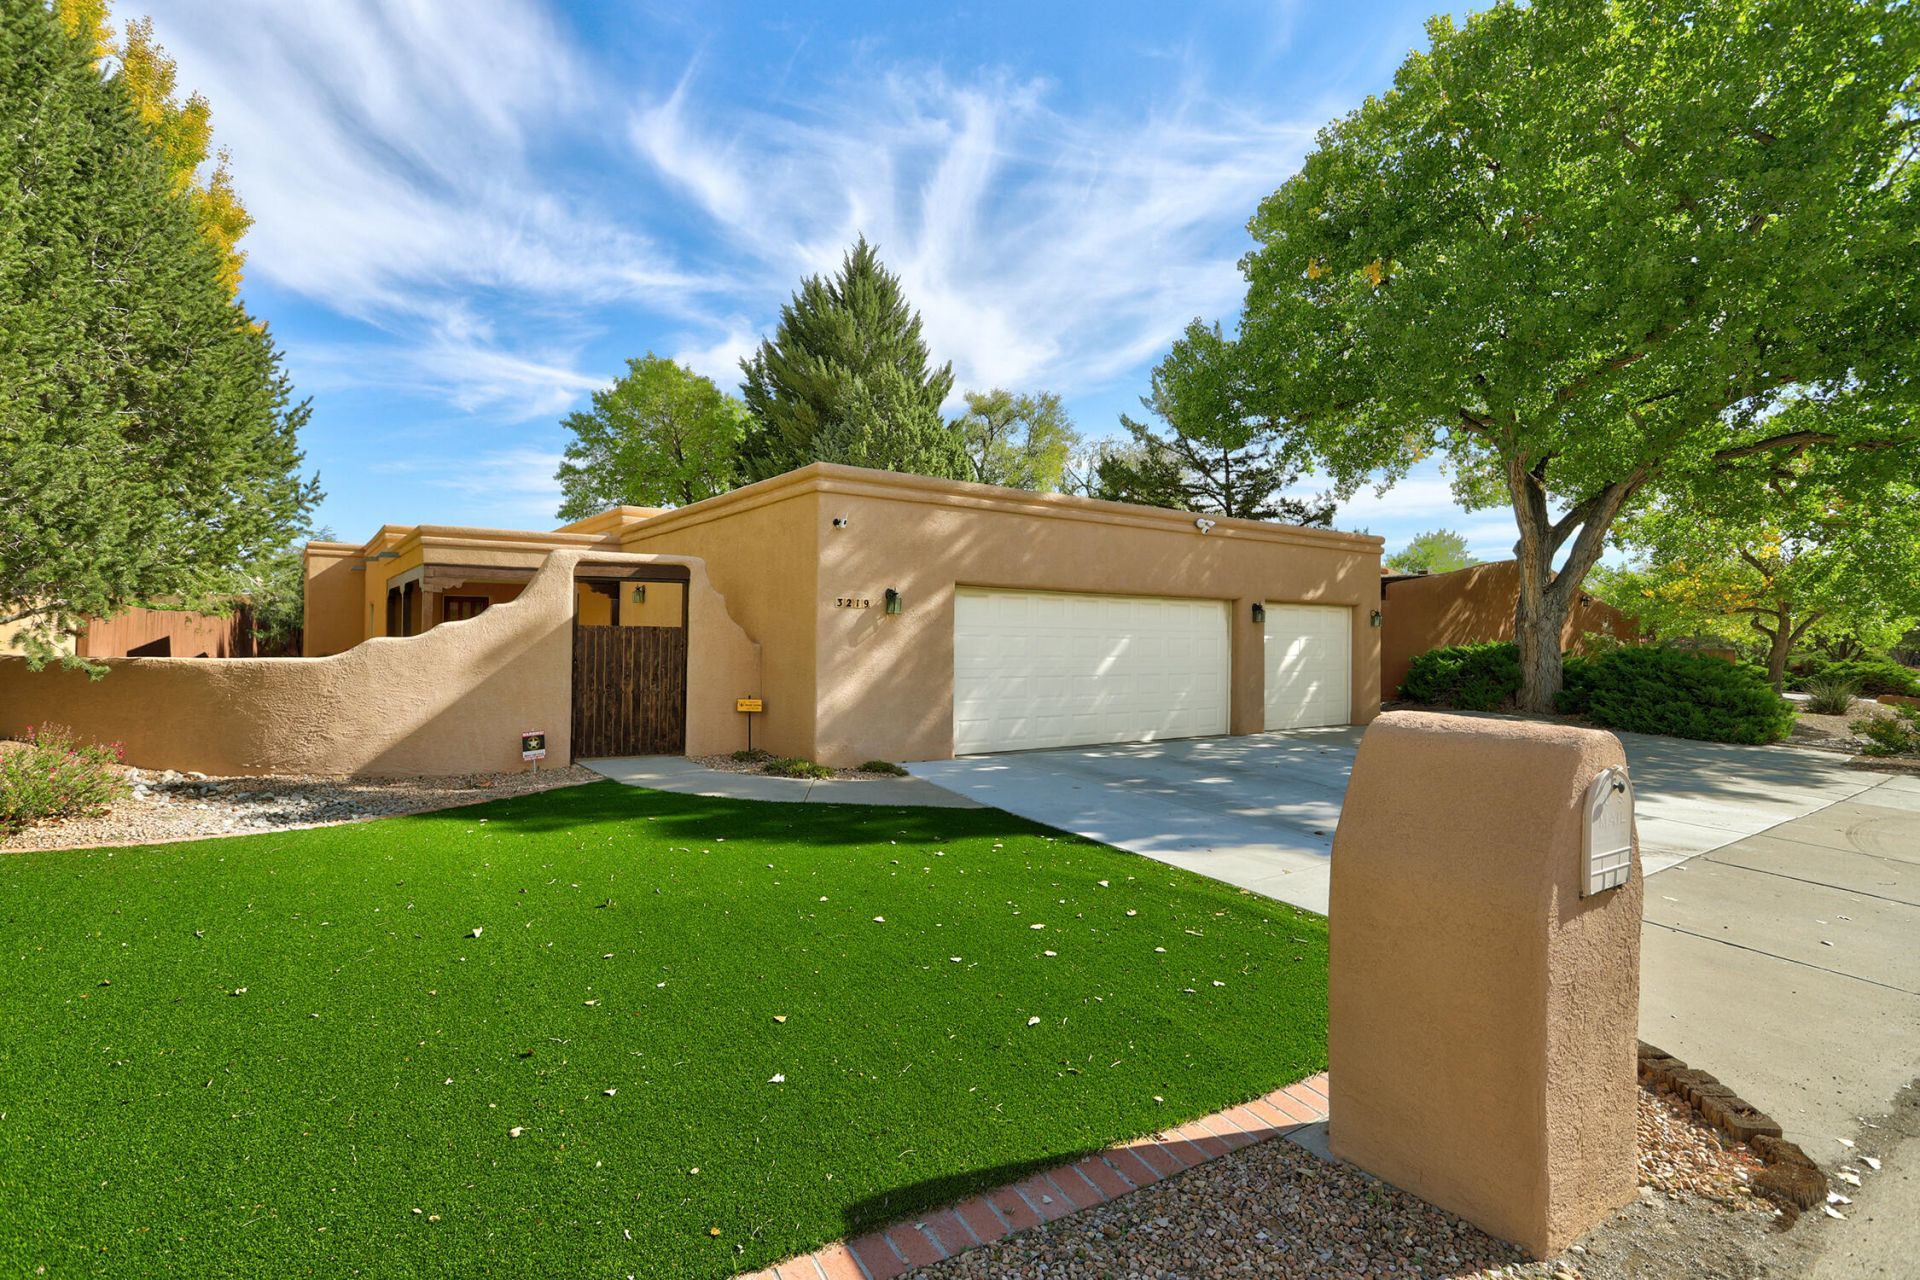
Discover the charm of North Valley living. Nestled on a quiet tree lined street in the coveted Thomas Village Subdision is a classic Southwest style home. Raised beam ceilings with latillas, adobe Santa Fe walls, nichos reveal the charm of the SW and are throughout this home. The Living Room is spacious with raised, beam ceilings and latillas. The updated custom kitchen features quartz countertops, beautiful cherry cabinetry, a large island for easy prep and dining, pull out drawers, SS appliances and a pantry. Retreat to the private primary suite and relax in the spacious bedroom and updated primary bath with a garden tub and separate shower. There, you will find access to the a private covered patio. The walk in closet offers plenty of space. A second Living Room also opens to a covered patio for outdoor living. The secondary bedrooms are spacious and the 3 car garage offers extra space for a third vehicle, storage, or work area. This North Valley gem includes quality windows and Refrigerated Air. Just steps away from the Bosque entrance to Bosque trails and Nature at its finest. It offers easy access to Downtown, Hospitals, Restaurants, and the freeway.
Property Features
Property Type: Residential - Single Family
Cooling: Refrigerated
Garage: 3 car attached
Heating: Baseboard, Hot Water, Natural Gas
Home Style: Pueblo
Lot Size: 0.25 Acres
Roof Type: Flat
Stories: 1.0
Taxes: $7,390
Year Built: 1993
Amenities
Beamed Ceilings
Bookcases
Bathtub
Ceiling Fan(s)
Separate/Formal Dining Room
Dual Sinks
Garden Tub/Roman Tub
High Ceilings
High Speed Internet
Home Office
Kitchen Island
Multiple Living Areas
Main Level Primary
Pantry
Skylights
Soaking Tub
Separate Shower
Cable TV
Walk-In Closet(s)
Courtyard
Private Yard
Irrigation Sprinklers
Feature Descriptions
Appliances: Convection Oven, Cooktop, Double Oven, Dryer, Dishwasher, Disposal, Microwave, Refrigerator, Water Softener Owned, Self Cleaning Oven, Washer
Exterior: Frame, Stucco
Fencing: Back Yard
Flooring: Carpet, Tile
Formal Dining: Yes
Laundry: Washer Hookup, Electric Dryer Hookup, Gas Dryer Hookup
Lot: Landscaped, Sprinklers Automatic
Parcel#: 101206020506730354
Parking: Attached, Finished Garage, Garage, Workshop in Garage, RV Access/Parking
Parking Notes: Attached, Finished Garage, Garage, Workshop in Garage
Patio/Porch: Covered, Open, Patio
Security: yes
Security: Security System
Sewer: Public Sewer
Utilities: Cable Available, Electricity Connected, Natural Gas Connected, Phone Available, Sewer Connected, Underground Utilities, Water Connected
Water: Public
Window: Double Pane Windows, Insulated Windows, Skylight(s)
Local Schools
High School: Valley
Middle School: Garfield
Elementary School: Griegos
Listed By / Shown By
Listed By
Agency Name: Coldwell Banker Legacy

Shown By
Agent Name: Katie Esterly
Agent Phone: (505) 385-6666
Estimate Your Payment
Estimated Payment
$ 2,440.83 per month $1,613.54 Principal & Interest $615.83 Property Tax $211.46 Homeowner's Insurance
3219 El Toboso Drive Nw | MLS# 1112987
This single family home located at 3219 El Toboso Drive Nw, Albuquerque, NM 87104 is currently listed for sale by Coldwell Banker Legacy, with an asking price of $725,000. This property was built in 1993 and has 4 bedrooms and 2 full and 1 partial baths with 2757 sq. ft. El Toboso Drive Nw is located in the Thomas Village Estates subdivision. Search Thomas Village Estates real estate on kesterly.cblegacy.com today.