

BEDS2
BATHS2 full
SQUARE FEET1,328
MLS#1111883
STATUSActive
PROPERTY TYPEResidential -
SUBDIVISIONRenaissance Townhomes
Property Description
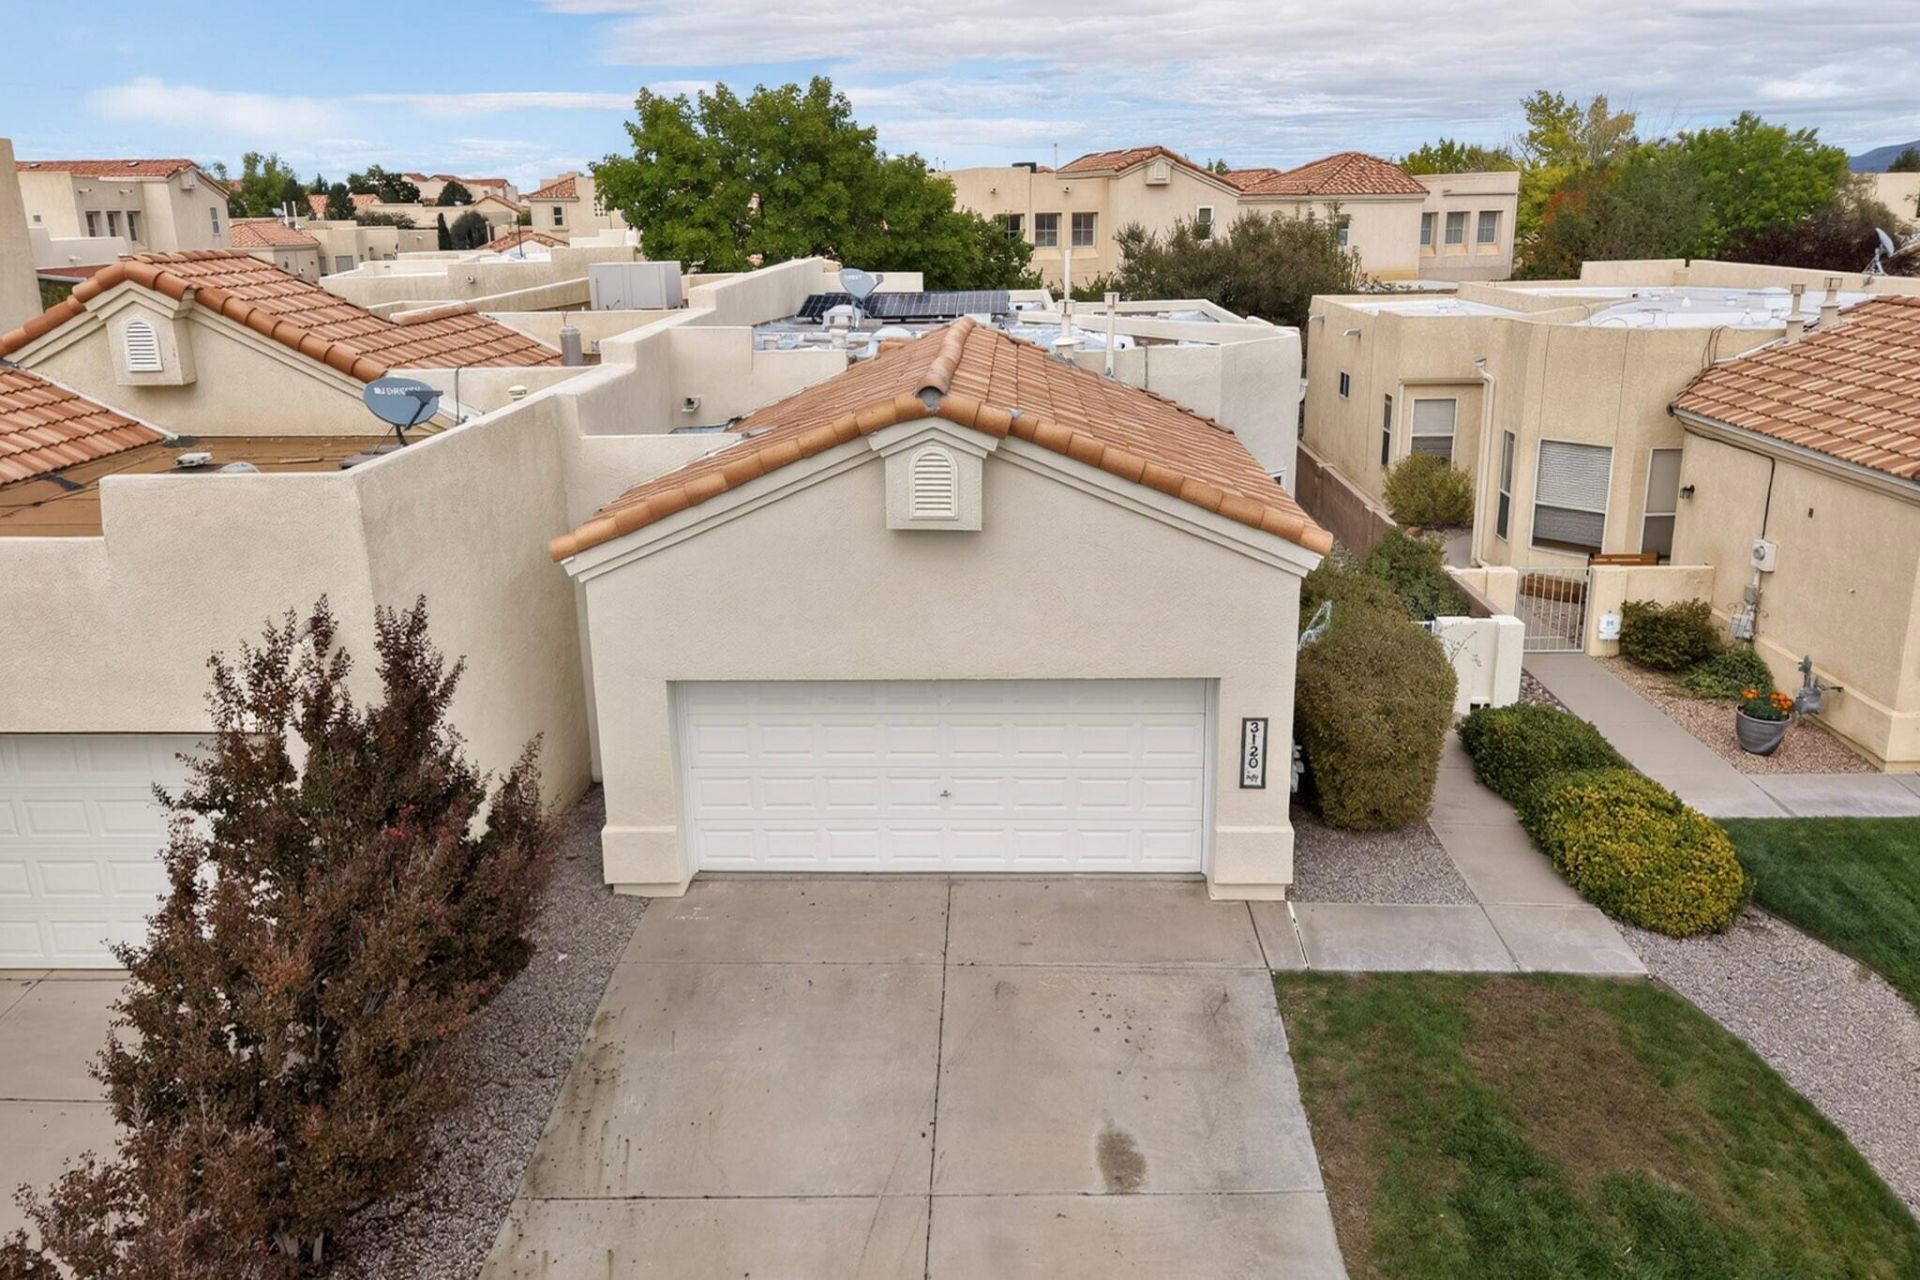
Welcome home to this beautifully updated townhouse tucked inside a secure, gated community. Every detail has been refreshed, so there's nothing to do but move in. Wood-look tile flooring runs throughout, giving you the warmth of hardwood with easy, durable maintenance. The open floor plan connects the living room and kitchen. A stacked-stone gas fireplace anchors the living space. The kitchen features granite countertops, a breakfast bar, and a stainless microwave and range. Enjoy a very low electric bill with fully owned solar system. No lease, no loan. typical bill between 20-50 per month. The split floor plan offers privacy, with the primary suite set apart from the secondary bedroom. A bright bay-window area in the primary gives you room for a cozy sitting nook. The fully remodeled bathrooms feature marble-look tile, matte black fixtures, a walk-in shower, and a soaking tub with jets, plus a stylish vanity with a granite top and modern lighting.Behind elegant French doors, the flex room works as a third bedroom, home office, or formal dining room, so you can make it fit your lifestyle.Fresh designer paint, ceiling fans, and thoughtful finishes complete this move-in-ready home. Come see it today!
Listing Video
Property Features
Property Type: Residential -
Cooling: Refrigerated
Garage: 2 car attached
Heating: Natural Gas
Home Style: Patio Home
Lot Size: 0.10 Acres
Roof Type: Flat, Pitched, Tile
Stories: 1.0
Taxes: $1,467
Year Built: 2002
Amenities
Ceiling Fan(s)
Great Room
Home Office
Jetted Tub
Main Level Primary
Skylights
Separate Shower
Walk-In Closet(s)
Private Yard
Feature Descriptions
Accessibility: None
Appliances: Dishwasher, Free-Standing Gas Range, Disposal, Microwave
Community Features: Gated
Days on Site: 1
Exterior: Stucco
Fencing: Wall
Fireplace: Gas Log
Flooring: Carpet Free, Tile
HOA Fee: 100/ Monthly
Laundry: Electric Dryer Hookup
Lot: Landscaped
Parcel#: 1012069532017
Parking: Attached, Garage
Parking Notes: Attached, Garage
Patio/Porch: Open, Patio
Sewer: Public Sewer
Units: 2
Utilities: Electricity Connected, Natural Gas Connected, Sewer Connected, Water Connected
Water: Public
Window: Double Pane Windows, Insulated Windows, Skylight(s)
Listed By / Shown By
Listed By
Agency Name: Coldwell Banker Legacy

Shown By
Agent Name: Katie Esterly
Agent Phone: (505) 385-6666
Estimate Your Payment
Estimated Payment
$ 927.76 per month $712.18 Principal & Interest $122.25 Property Tax $93.33 Homeowner's Insurance
3120 Renaissance Drive Se | MLS# 1111883
This home located at 3120 Renaissance Drive Se, Rio Rancho, NM 87124 is currently listed for sale by Coldwell Banker Legacy, with an asking price of $320,000. This property was built in 2002 and has 2 bedrooms and 2 full baths with 1328 sq. ft. Renaissance Drive Se is located in the Renaissance Townhomes subdivision. Search Renaissance Townhomes real estate on kesterly.cblegacy.com today.